
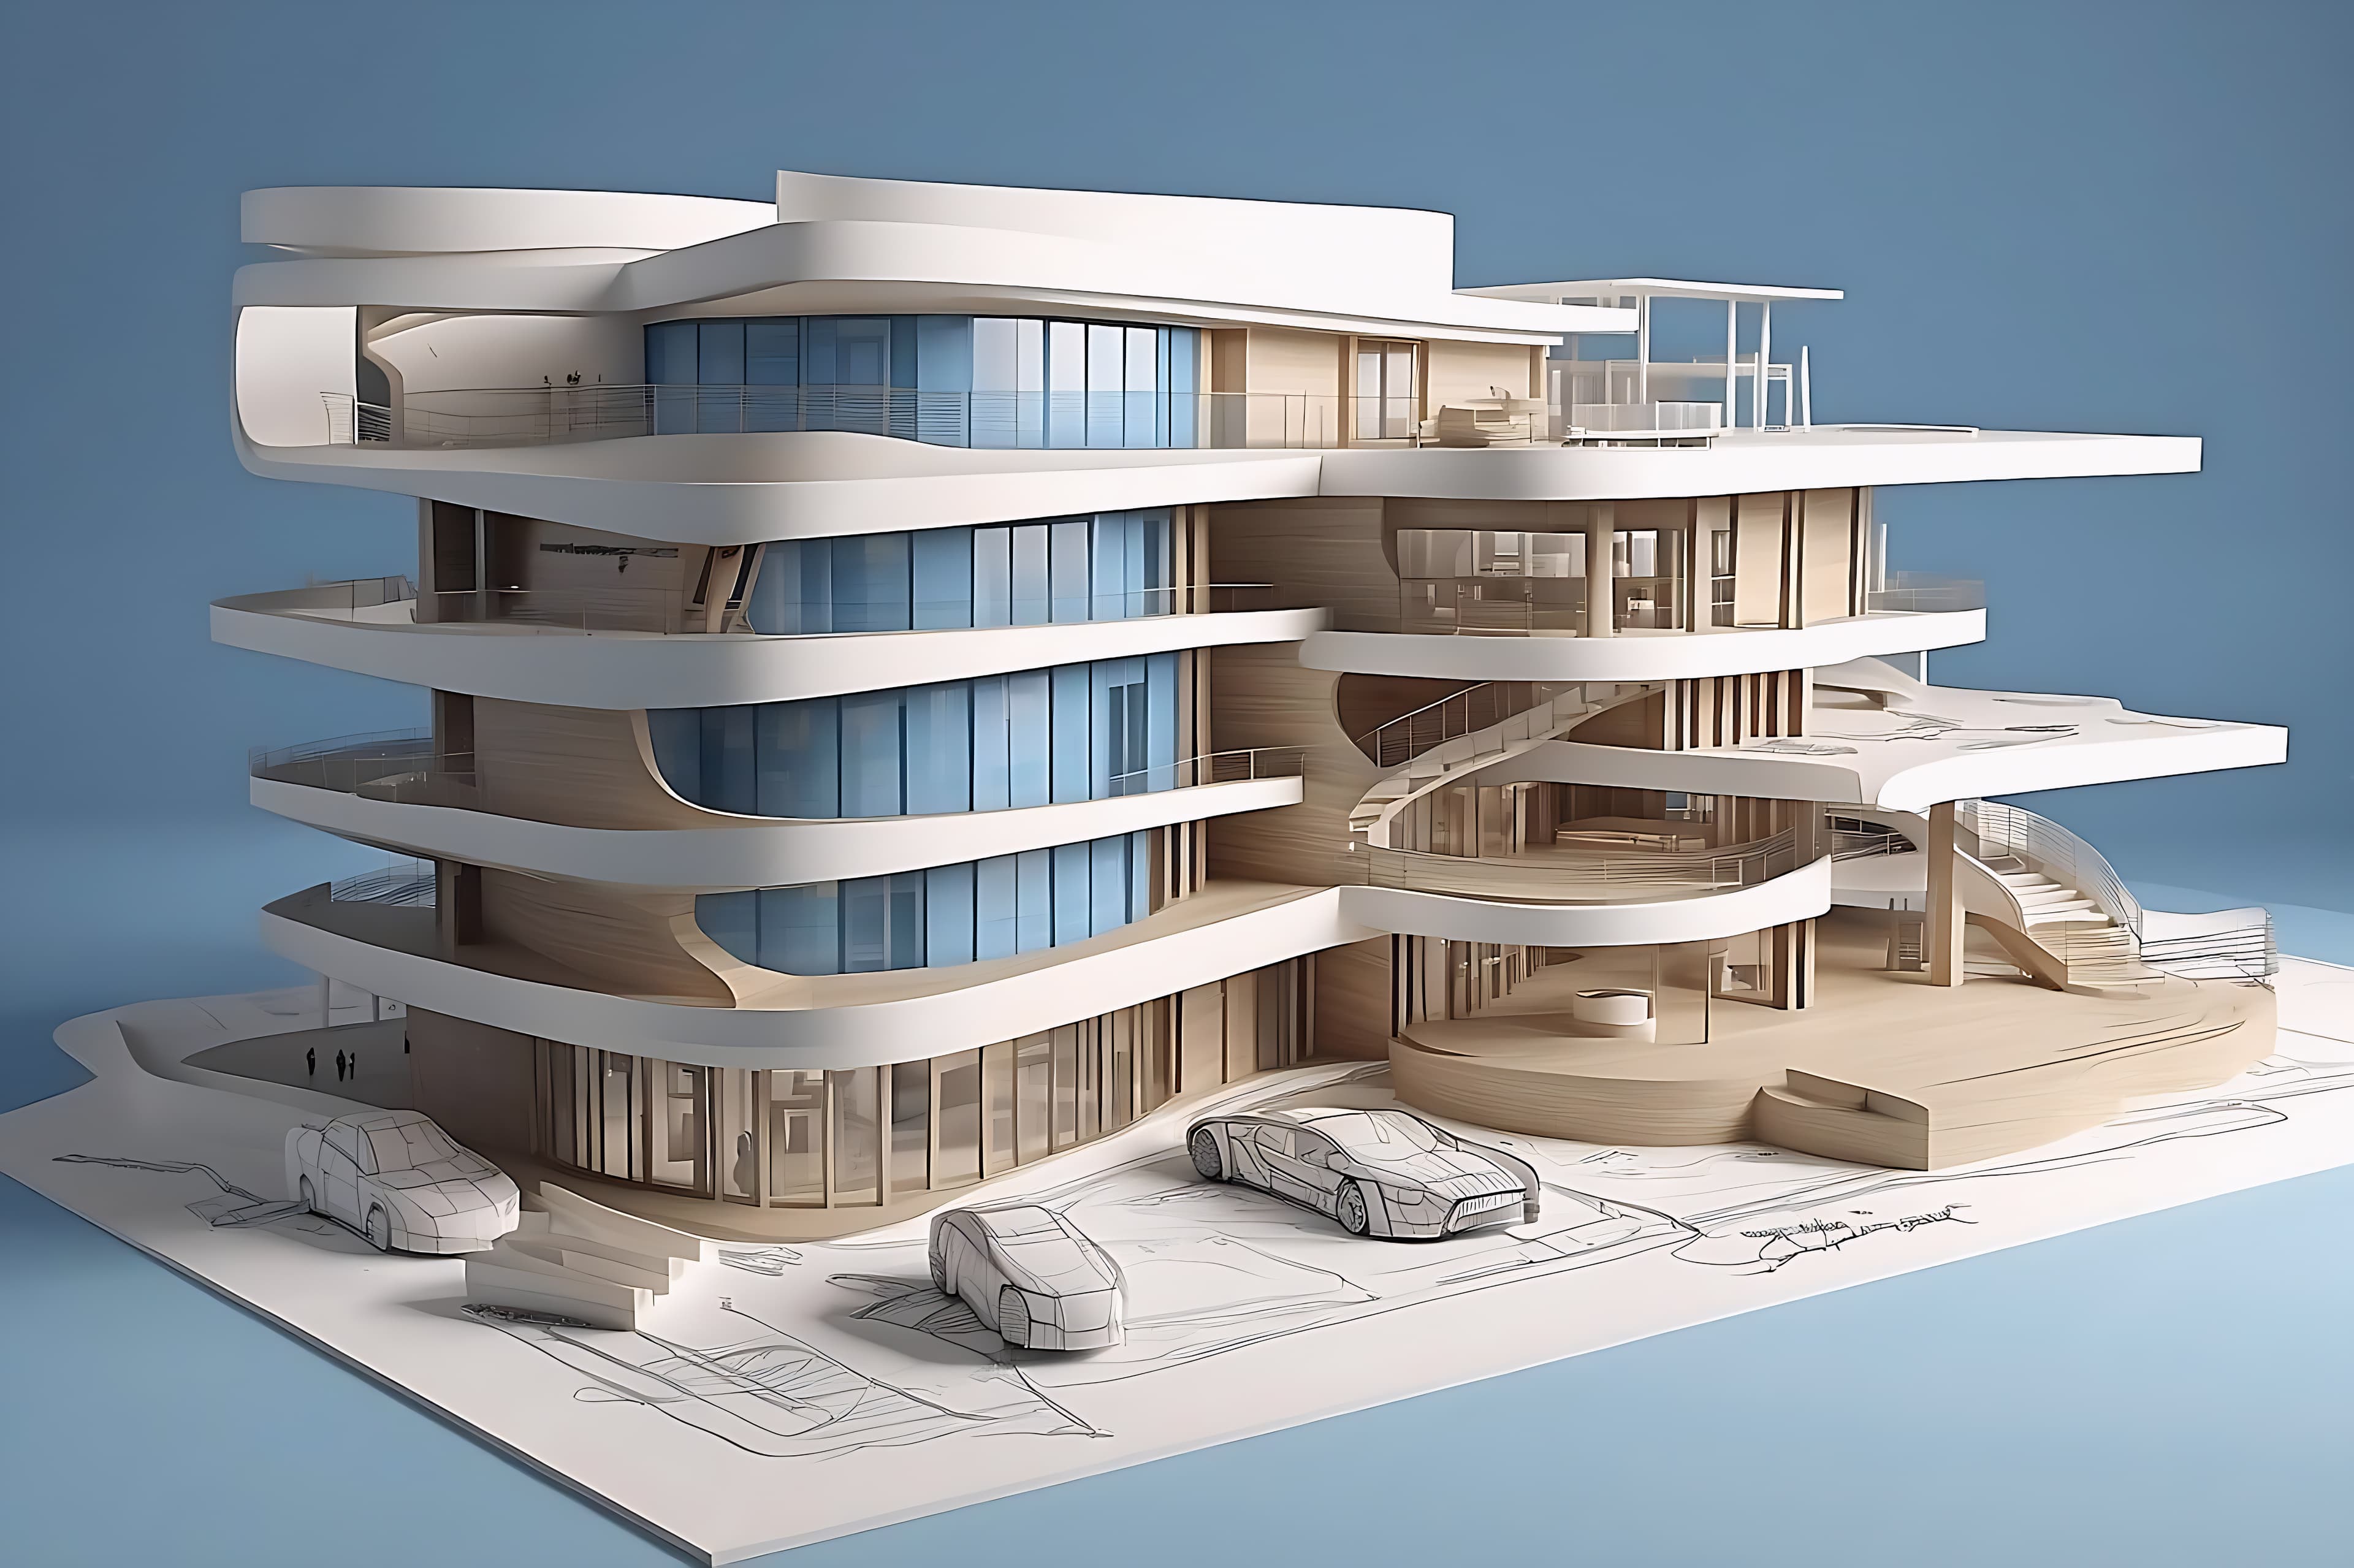
Surveying & 3D Scanning
BIM Modelling
Models built from drawings, design intent, vendor data or scans — coordinated so clashes surface in the model, not on site.
BIM models built and coordinated before anyone is on site
Not every model starts from a scan. We build BIM models from 2D drawings, design intent, vendor data or point clouds — whichever your project has.
Disciplines are then federated and checked for clashes, so conflicts between structure, services and equipment are resolved in the model, where changes cost the least.
- Native model
- RVT (Revit)
- Open BIM
- IFC
- Coordination
- NWD (Navisworks), clash reports
- Drawings
- DWG, PDF and schedules
What you get
Architecture, structure, MEP
Discipline models built to your project's level of detail.
Federated clash detection
Disciplines combined and checked so clashes are found and tracked in the model.
Built to your BIM execution plan
Standards, naming, parameters and handover requirements followed from the start.
Drawings from the model
Plans, sections, details and schedules generated from one source.
Any starting point
Models created from drawings, design intent, vendor data or scan data.
Kept current
Models updated as the design develops, so drawings stay in step.
How it works
- 01
Review inputs and BEP
Drawings, data and your BIM execution plan reviewed; scope agreed.
- 02
Build discipline models
Architectural, structural and MEP models built to the agreed detail.
- 03
Coordinate and resolve clashes
Models federated, clashes reported and resolved.
- 04
Issue models and drawings
Models, drawings and schedules issued in the agreed formats.
Where it’s used
- New-build design
- Plant and facility expansion
- MEP coordination
- Construction planning
- Quantity take-off
- Handover and asset data
Frequently asked questions
Can you model from 2D drawings only?
Yes. Models can be built from 2D drawings, and where the drawings and site may differ we recommend scanning first so the model reflects what is actually built.
Do you carry out clash detection?
Yes. Discipline models are federated and checked for clashes, with issues reported and tracked until they are resolved.
Will you follow our BIM execution plan?
Yes. Standards, naming, parameters and deliverables are set up to your BEP from the start.
What is the difference between BIM modelling and Scan to BIM?
Scan to BIM models an existing asset from a point cloud. BIM modelling can start from any input — drawings, design intent or vendor data — and is often used for new design and coordination.
Other surveying services
Ready to Start Your Next Project?
Get in touch with our engineering team for a free consultation and a tailored proposal for your site.